Foundation Repair in Seattle

Seattle Top Foundation Repair is for homeowners who notice something odd in the lower part of the house: a diagonal crack in a basement wall, a hallway that tilts, a crawlspace that smells of wet earth. The first job is diagnosis. About 53 percent of Seattle homes went up before 1980 and about 30 percent before 1950, so there is a great deal of older structure below the floor to understand.

Only houses are in scope. Should the cause call for an engineer, you hear that early, and our work then follows the engineer’s drawings. Seattle, Bryn Mawr-Skyway and White Center make up the territory. Commercial buildings, raising a house and building a new foundation are not offered.

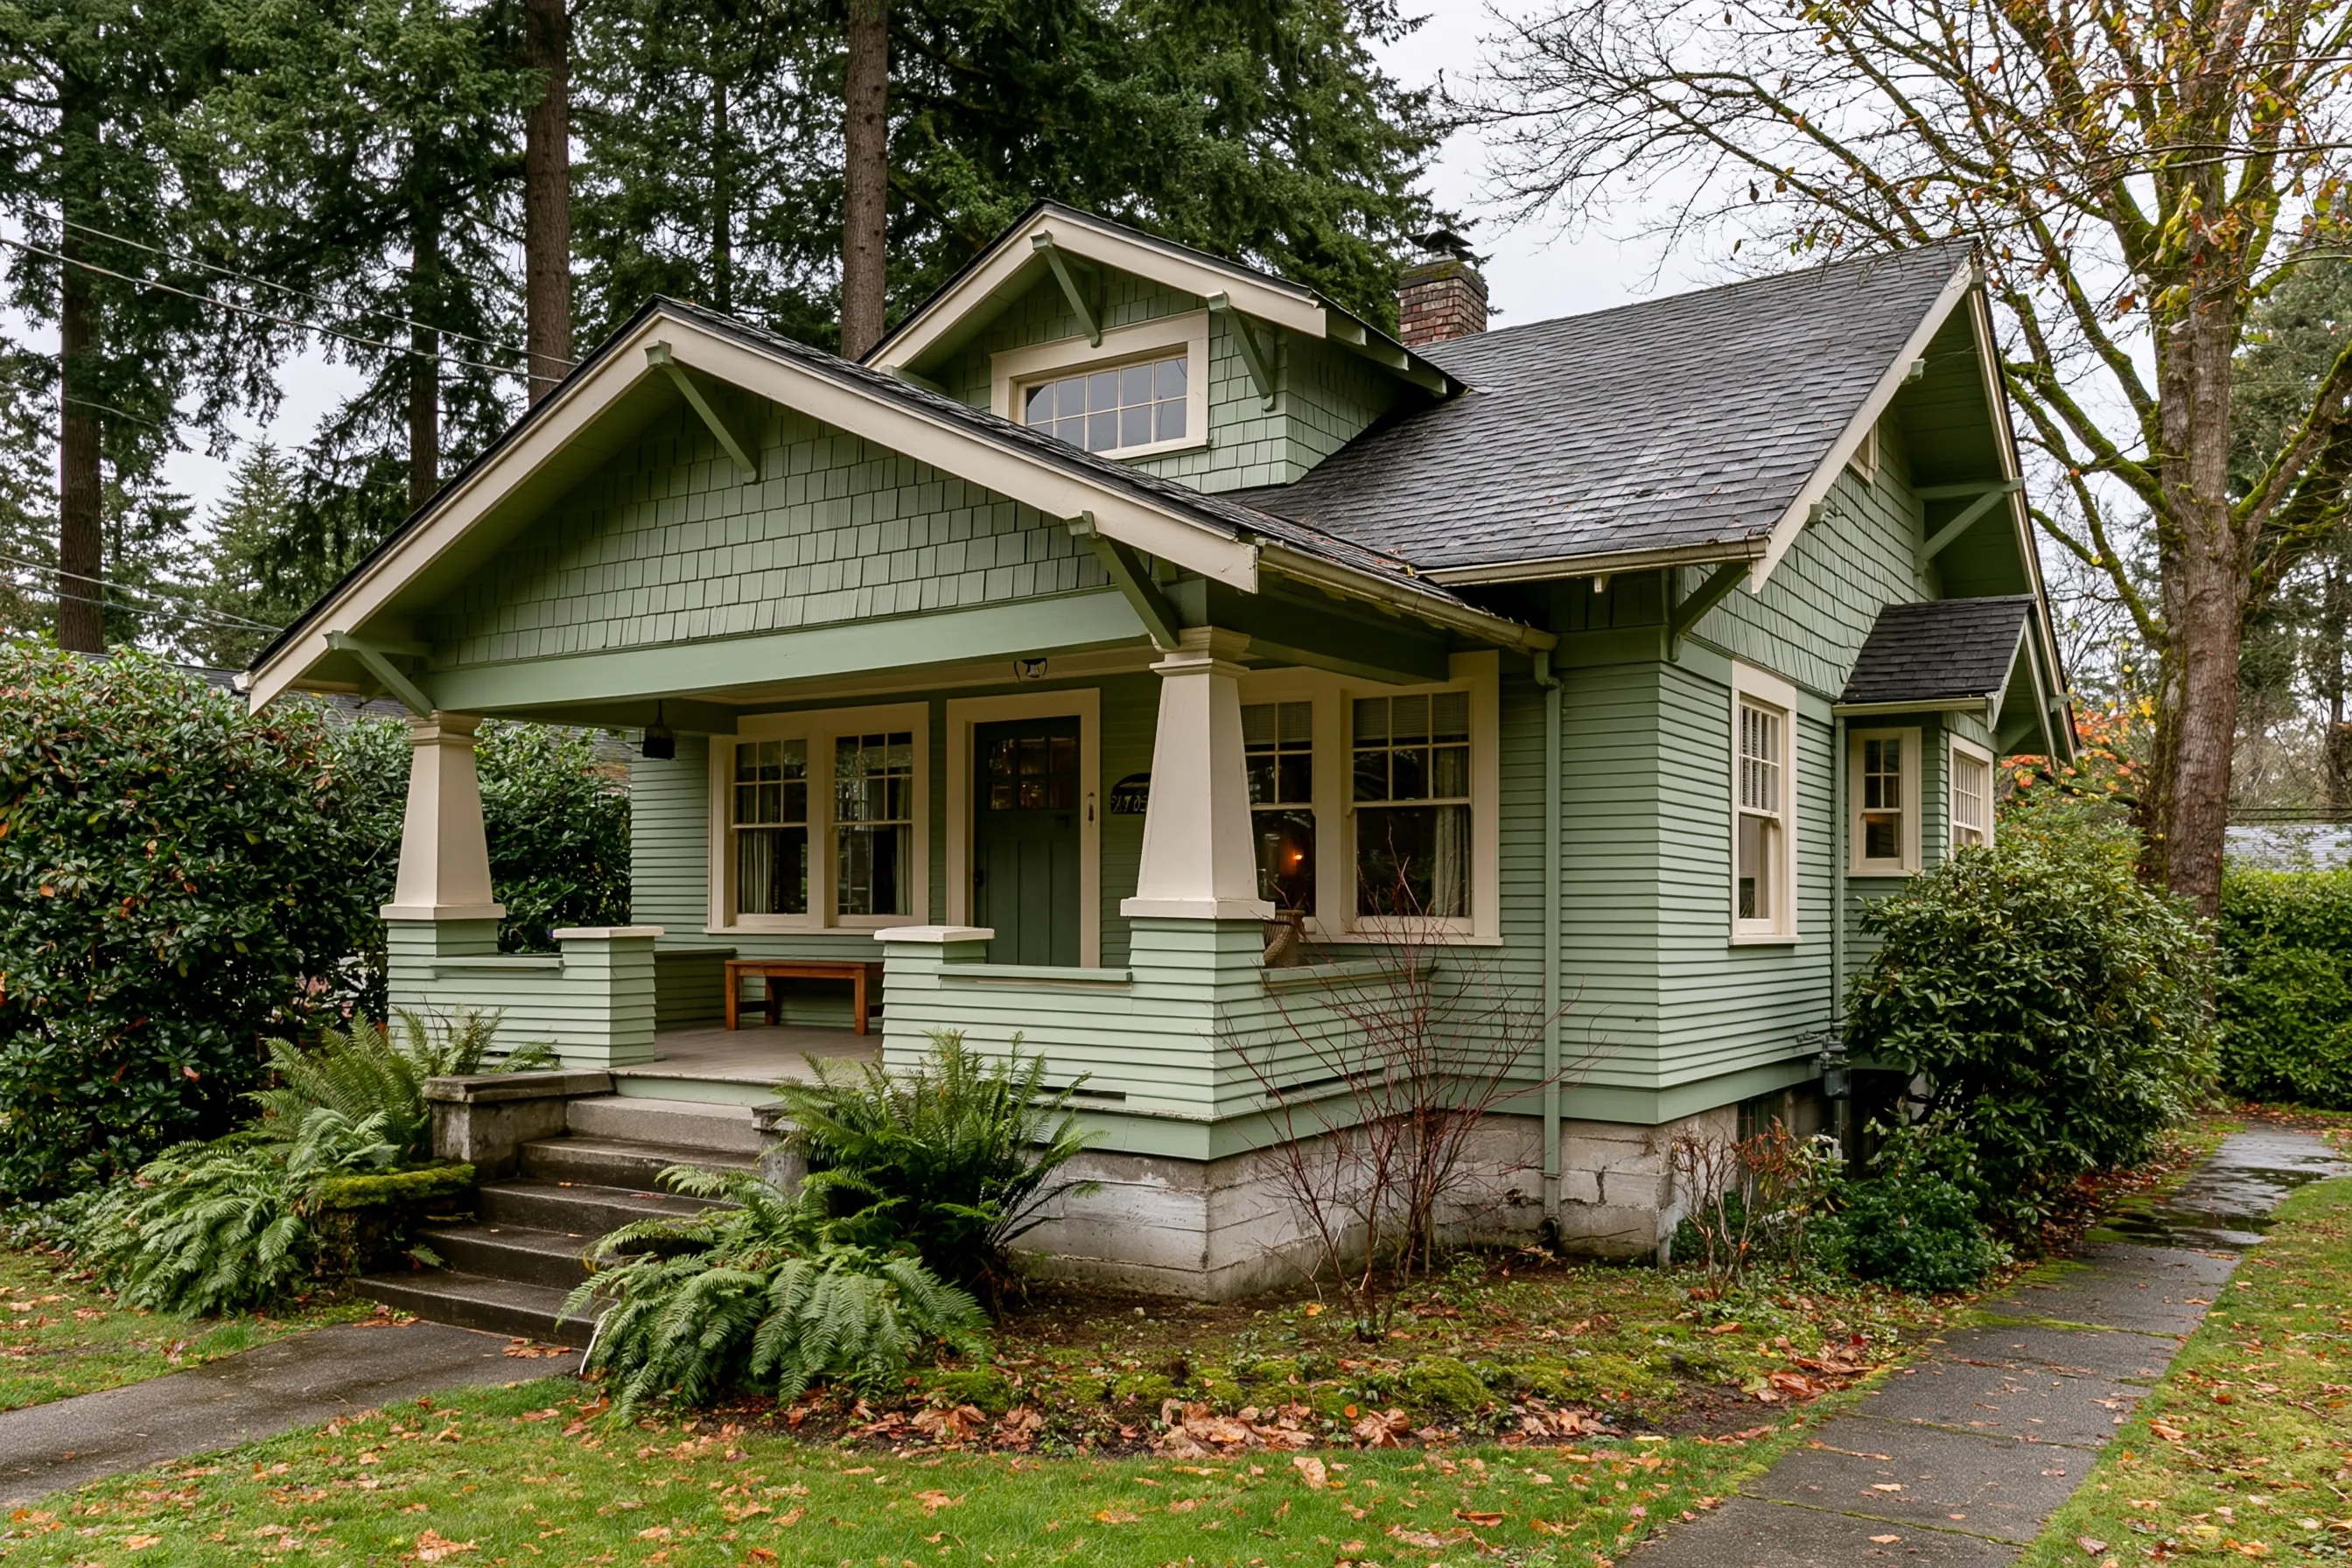
A sage-green bungalow with a wide covered porch, tapered porch columns and shingled gables, a concrete foundation wall at its base and tall evergreen trees behind it
Foundation settlement and pieringSeismic retrofit and foundation boltingCrawlspace post and beam repairFoundation crack repairFoundation drainage

Our foundation repair services

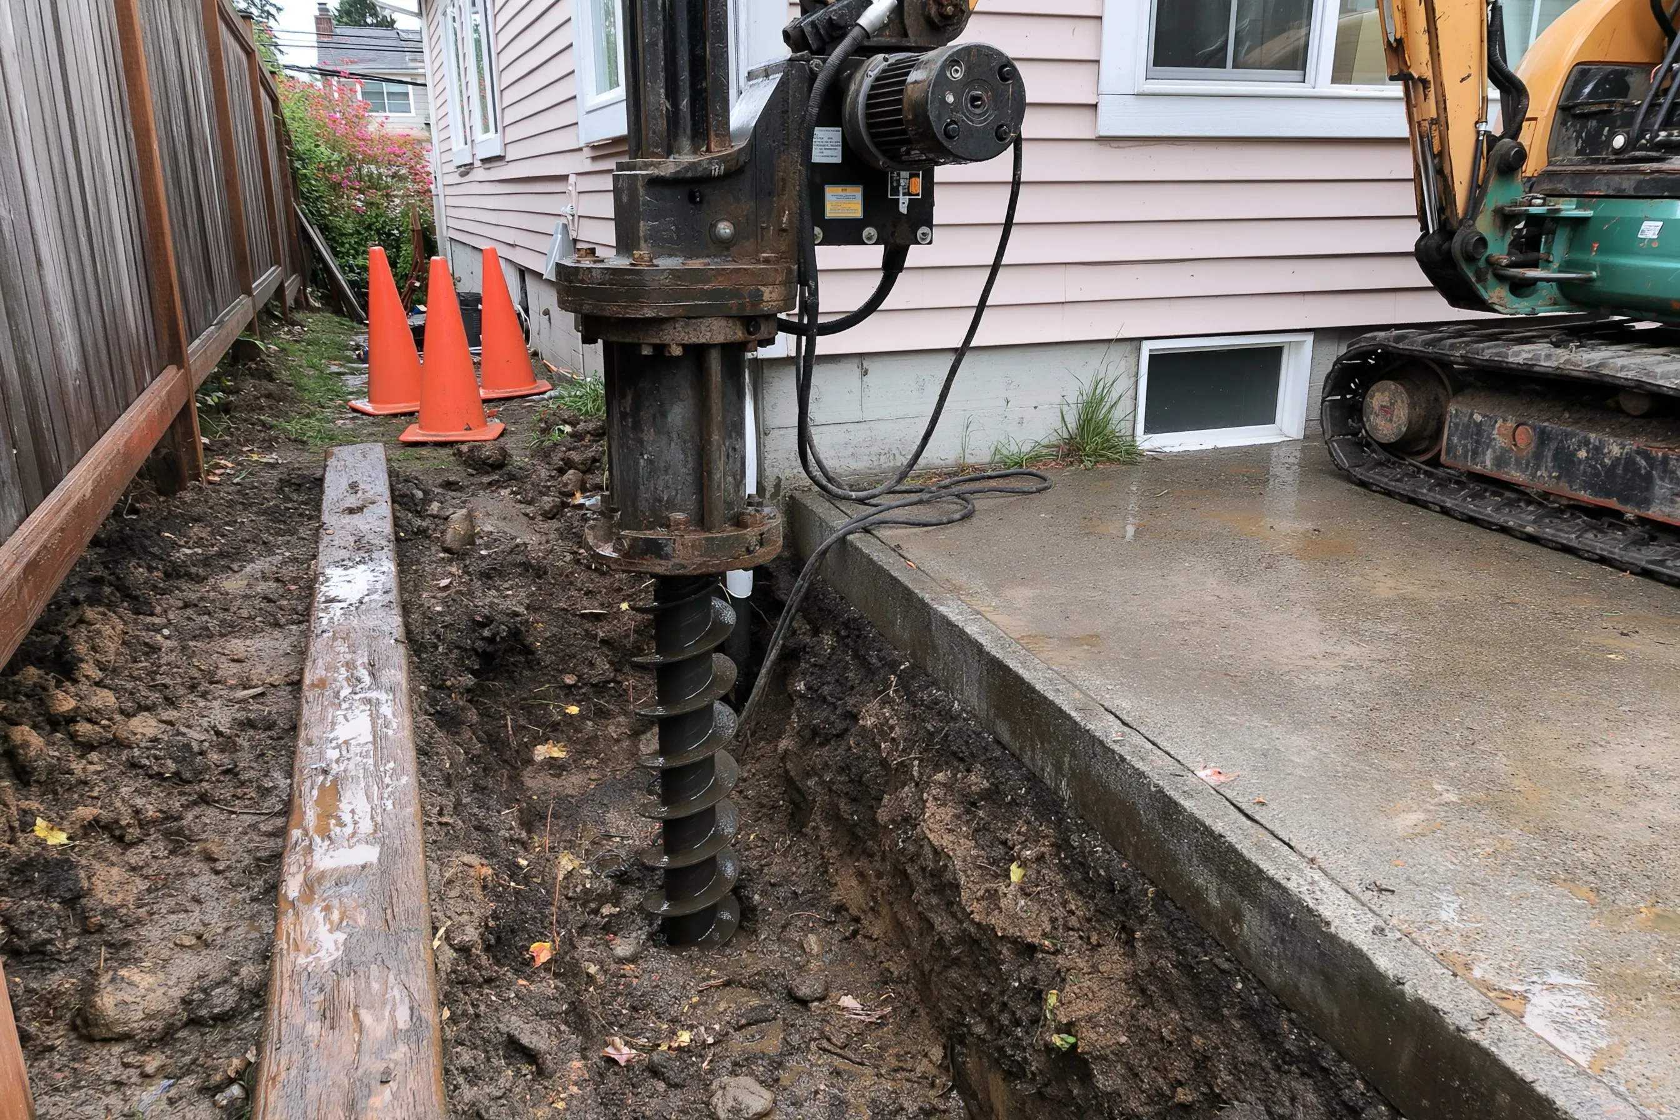
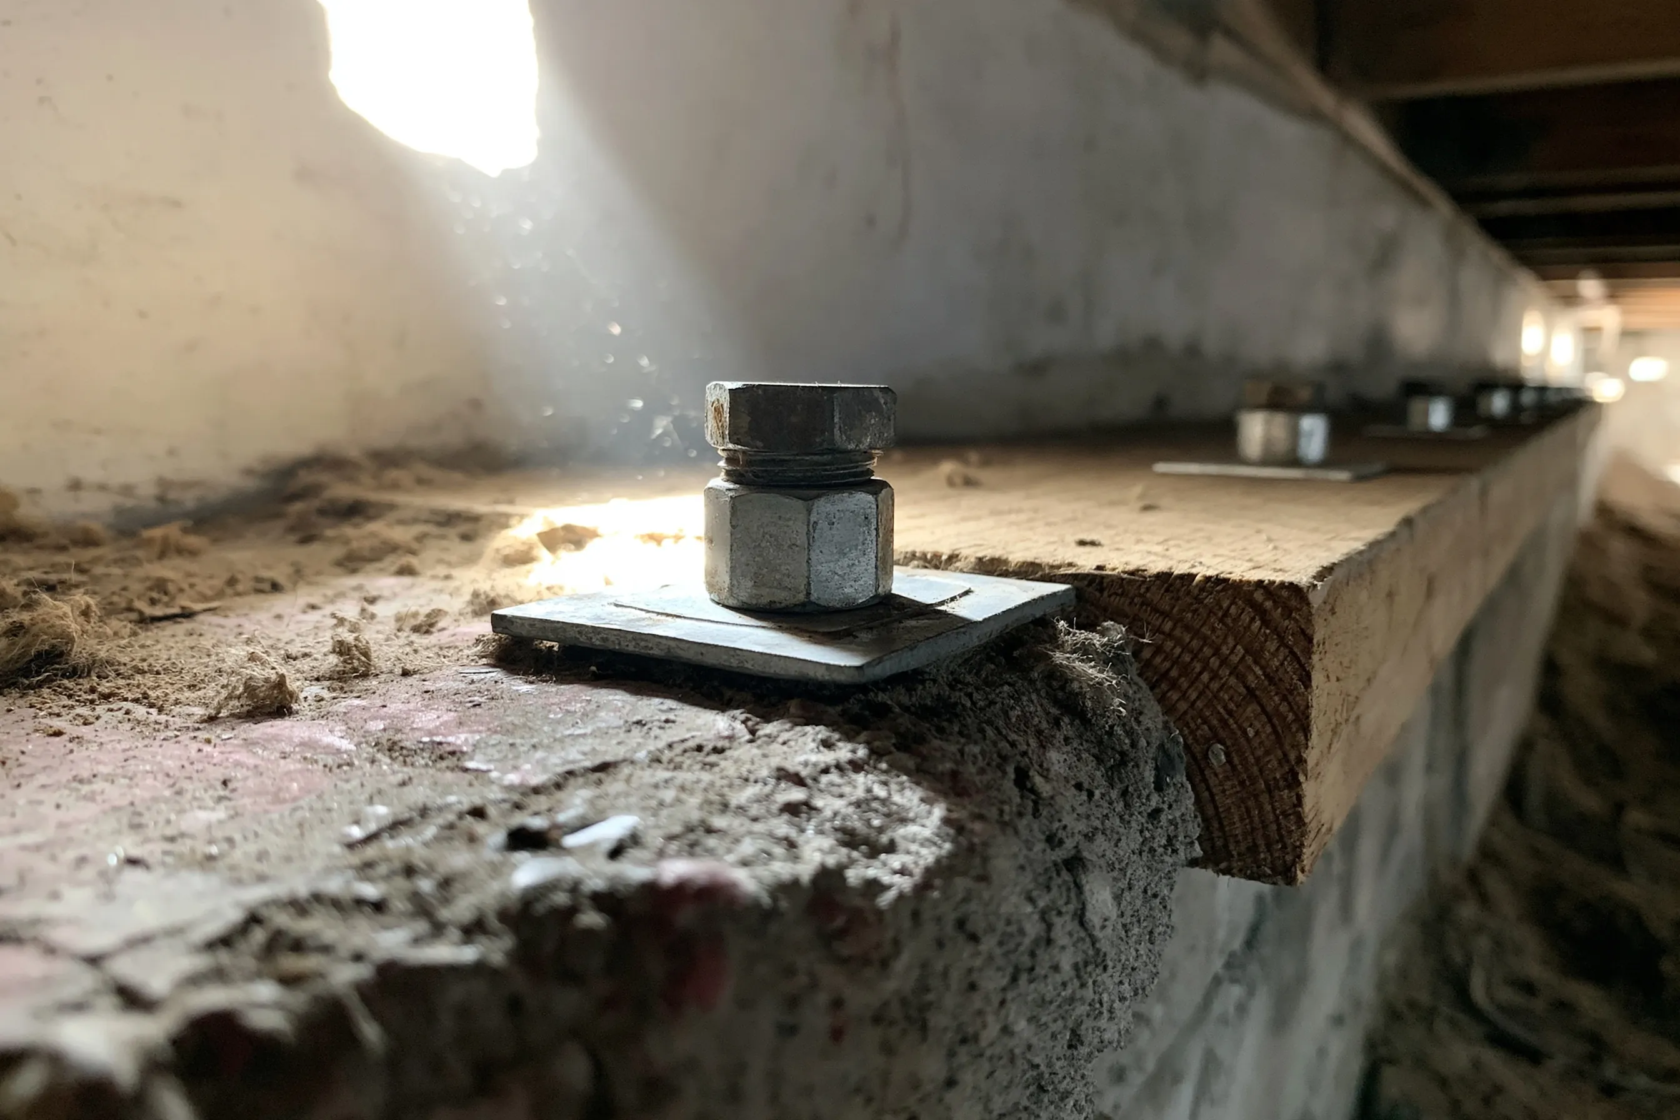
A drive head on a tracked excavator turning a steel helical shaft down into a trench beside a house and a concrete slab, with orange cones and a wood fence nearbyA galvanized bolt with a nut and square steel washer plate fixed on top of a wood sill plate at the edge of a concrete foundation wall in a crawlspace

Foundation settlement and piering

Is the floor running downhill, are door frames out of square, does a crack taper? A footing may have dropped. Push piers, helical piers and underpinning are the repairs people have heard of, but the soil under the footing decides which one can work. We diagnose before proposing anything.

Seismic retrofit and foundation bolting

Earthquake damage to houses comes mainly from two things, SDCI says: the house jumping off its foundation and a weak short wall collapsing. Bolts through the sill plate and plywood on the short walls address those. They cut a risk but do not make a house earthquake-proof.

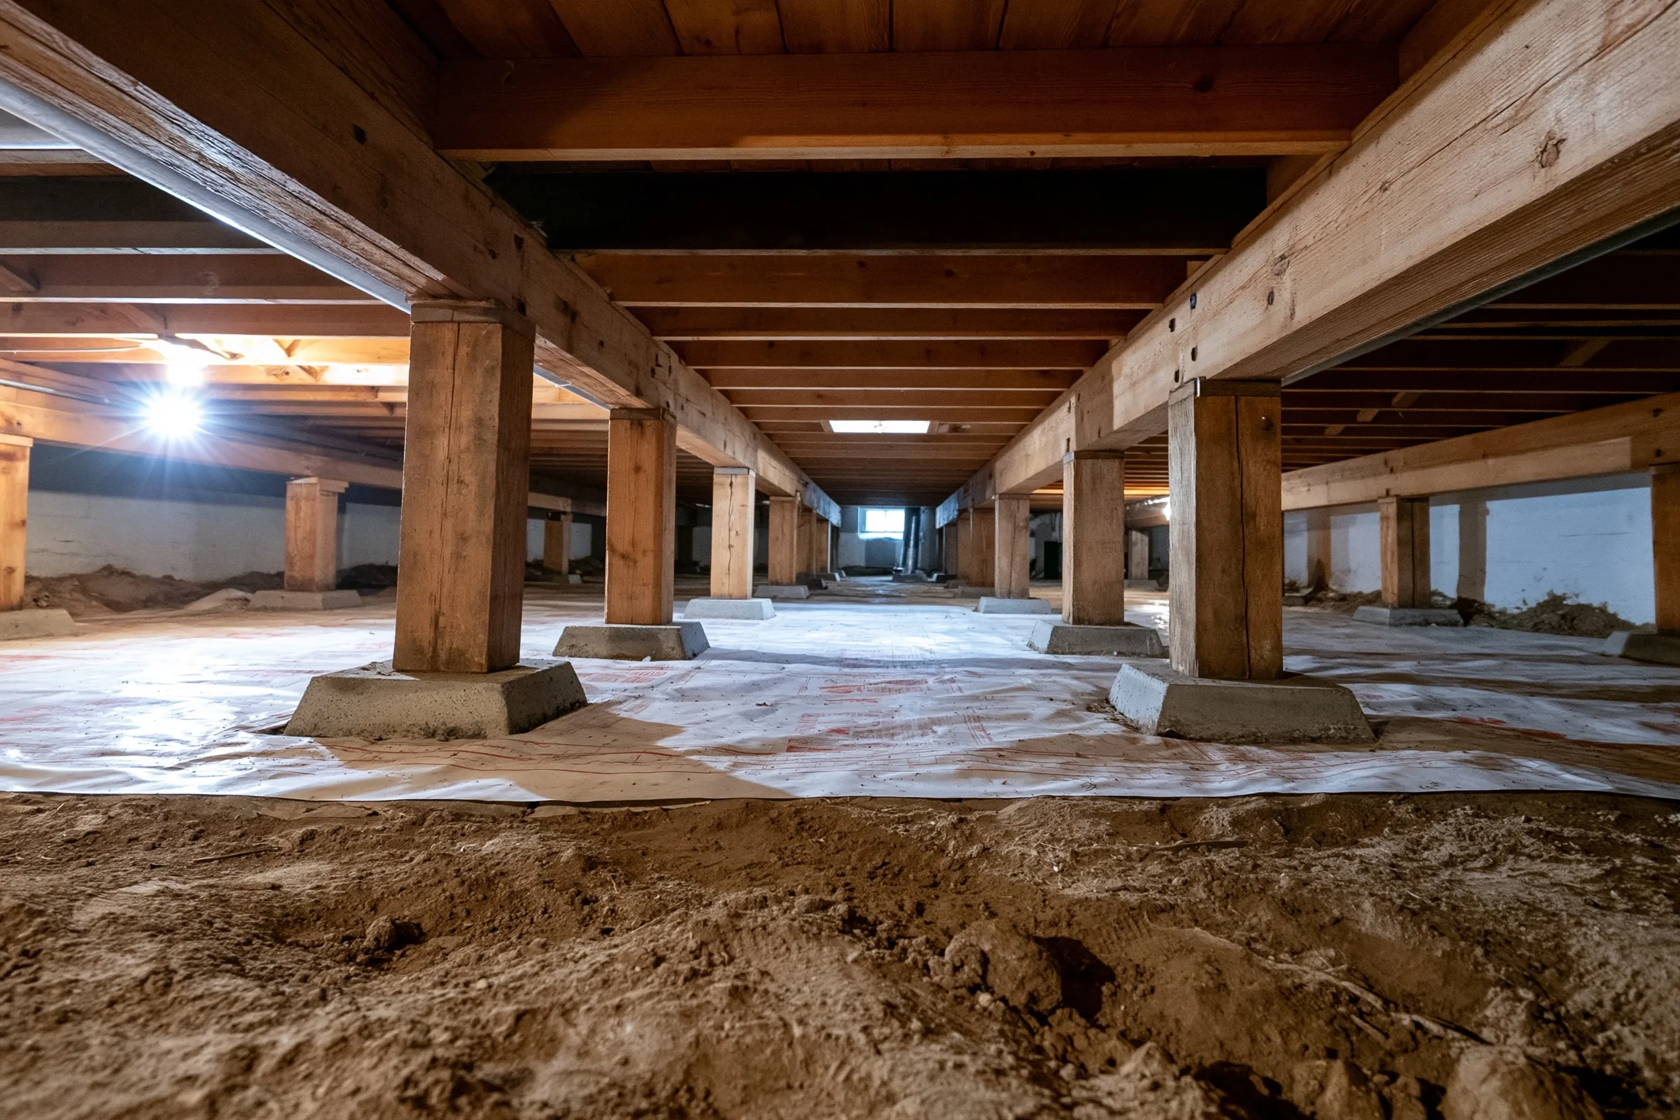
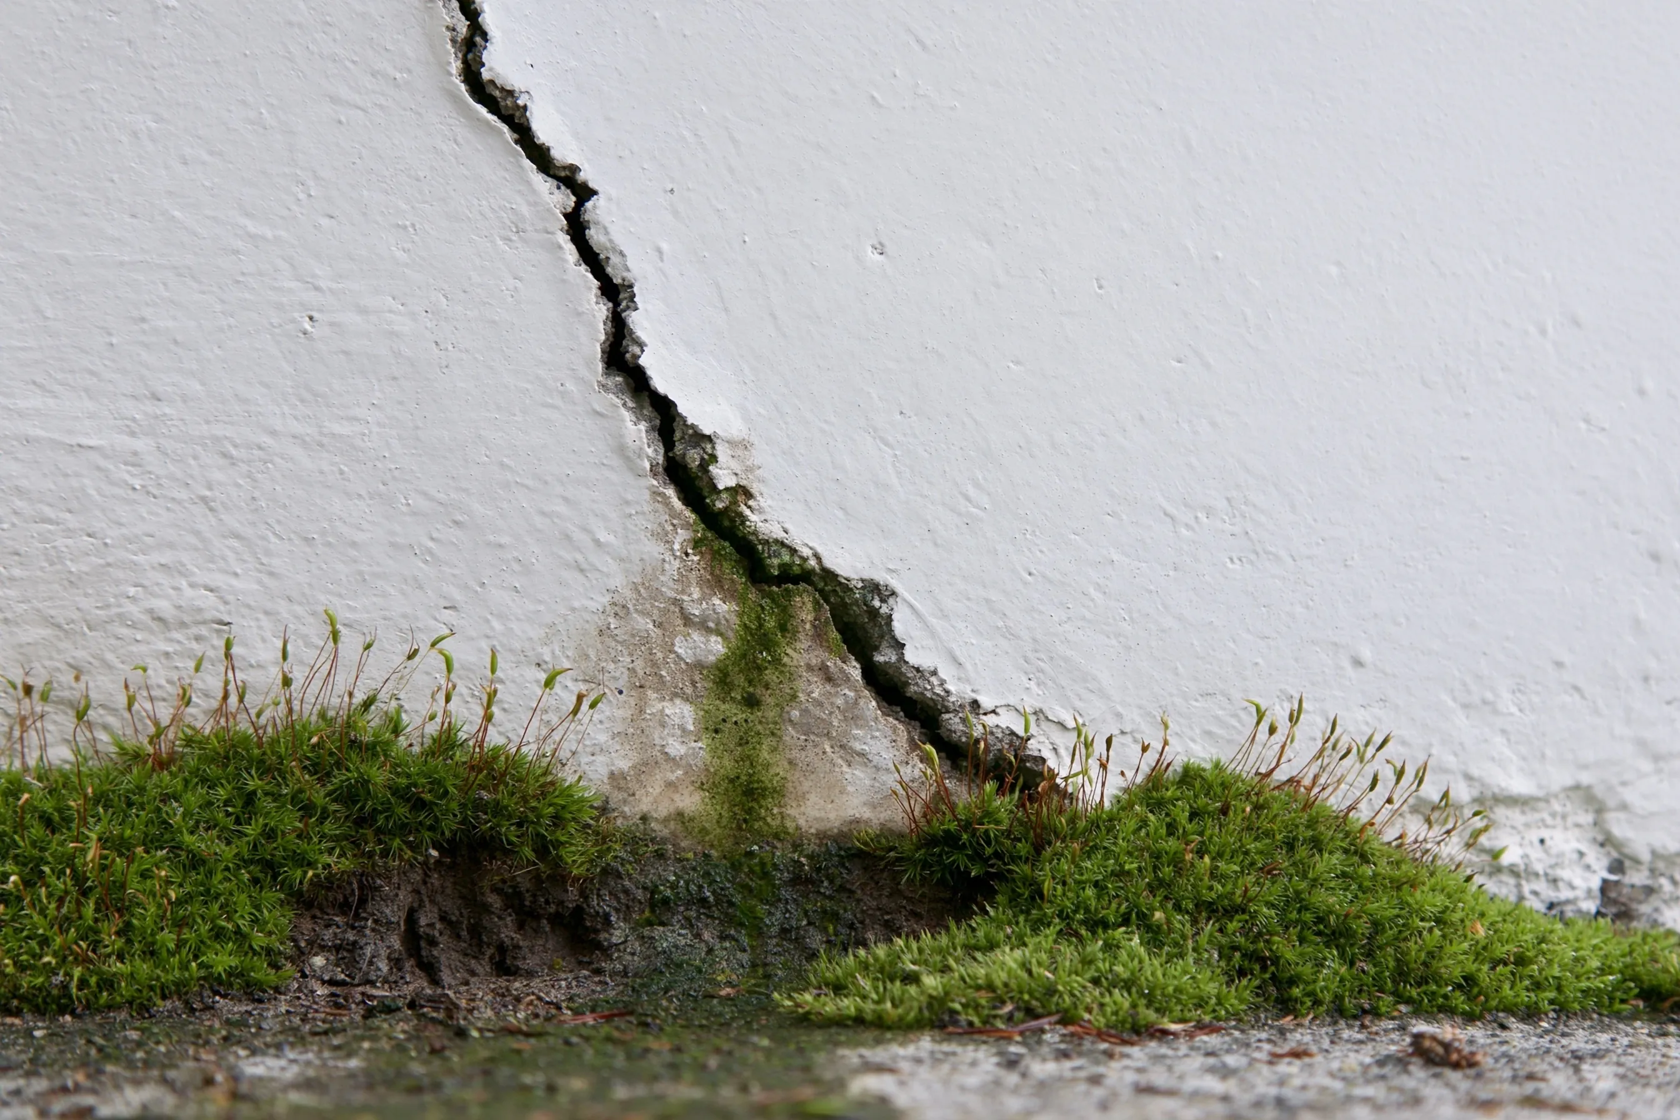
Wooden posts on concrete pads holding heavy timber beams and floor joists in a long crawlspace with a plastic ground cover over the soilA jagged crack running down a white-painted concrete wall to the ground, with moss growing along the base and a damp, green-stained patch below the crack

Crawlspace post and beam repair

A spring underfoot, a dip by the hallway or a sloping corner can start in the crawlspace: pads, posts, girders, joists, sill. Wood that stays wet rots, so a damp space gets its framing examined. Replacement waits until each member has been assessed.

Foundation crack repair

Foundation cracks fall into two groups: the shrinkage kind and the kind that records movement. Width, direction and growth over time sort them. Sealing is for later, once the cause is clear.

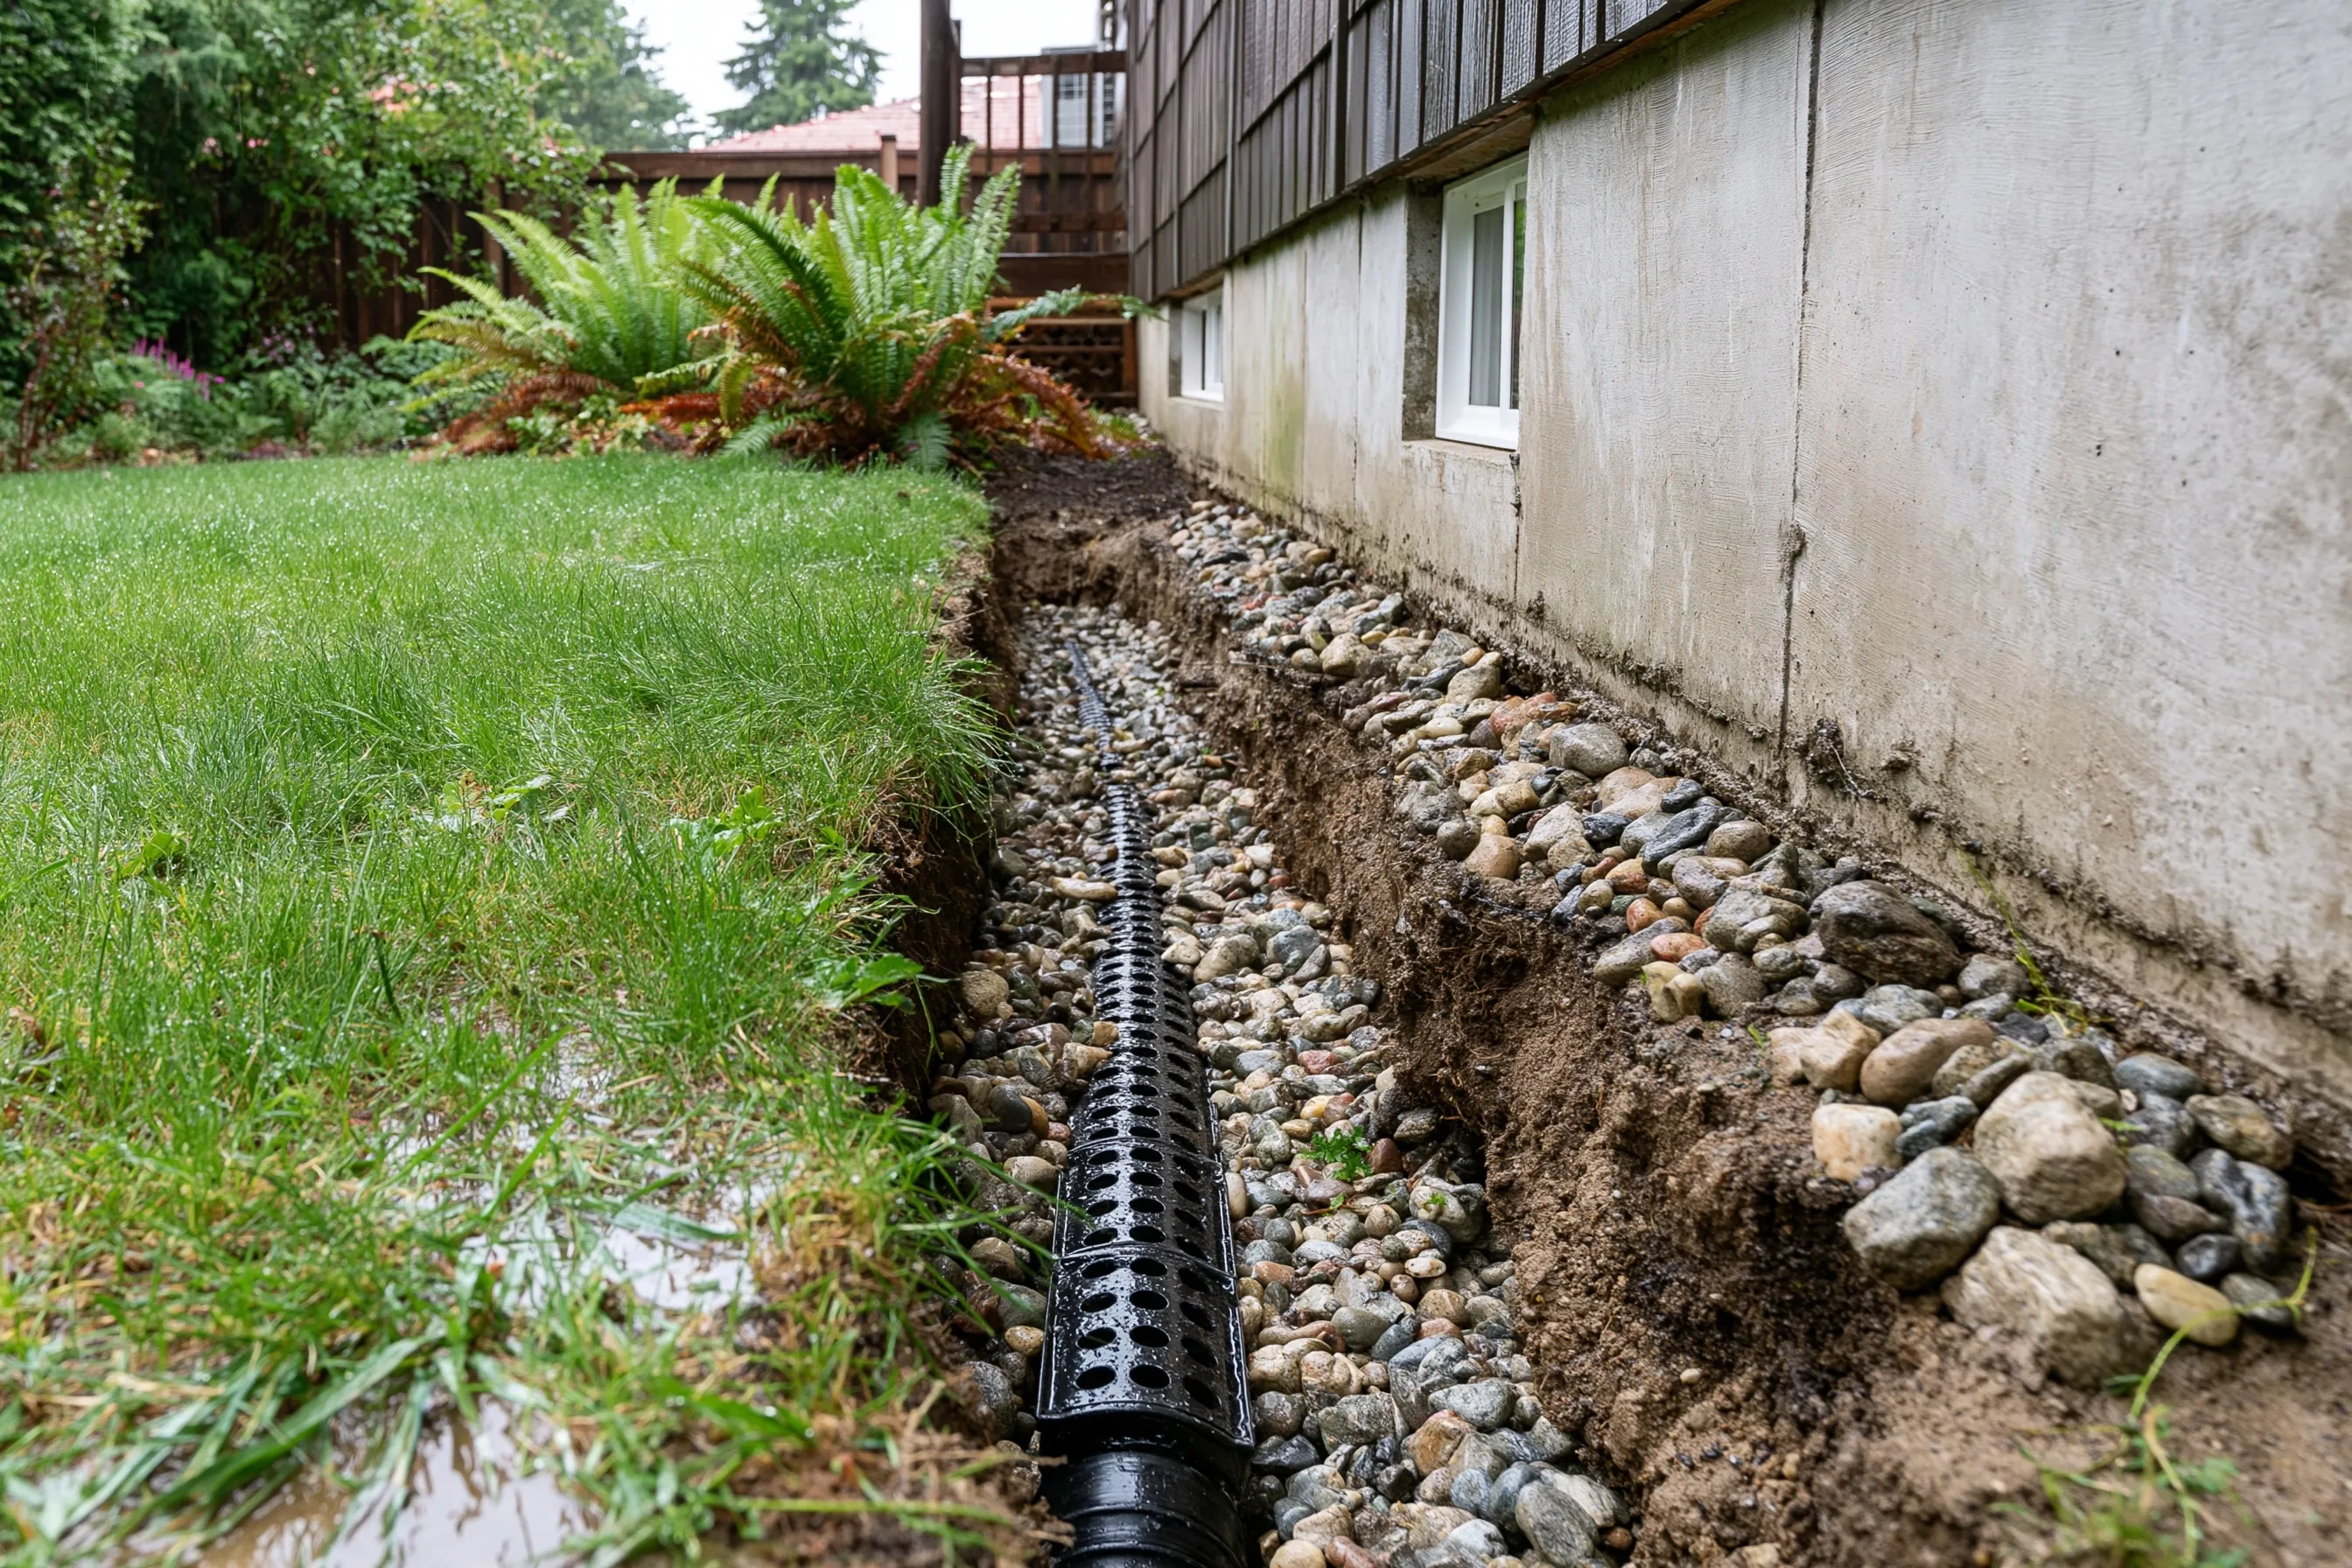
A trench along the outside of a house foundation wall with a perforated black drain pipe laid in rounded gravel, a lawn on one side and ferns beyond

Foundation drainage

Water left at a footing is the issue: soil can wash away beneath it and the wall takes extra load. Sources include wet ground by the wall, a clammy crawlspace and downspouts that end beside the house. We follow the water back to its origin, then weigh gutters, regrading and drains.

Foundation repair costs

Prices below are for hired labor and materials on foundation jobs in Seattle, Bryn Mawr-Skyway and White Center. Each line is a typical size, such as one crack, one corner or a house of a given floor area, and your job may sit anywhere in the range or above it. Permits and any engineer’s design are separate. Easy access keeps a job near the low end; tight access, deeper digging or hidden damage push it up.

Foundation crack repair

  • One crack, up to 10 feet$350 – $1,000+
  • Three to four cracks, each up to about 10 feet$1,200 – $3,500+
  • One wide or structural crack$900 – $2,500+
What is included

The visit starts with measuring the crack and noting where it leaks. Where injection from inside fits, that is how it is sealed; a wide or growing crack is looked at further first.

Get a free quoteSee an example project

Crawlspace posts and beams

  • Replace one post$350 – $850+
  • Three to five posts$1,800 – $5,500+
  • New beam and posts under one room$3,000 – $9,000+
What is included

Supports under the floor that have rotted, tilted or settled are replaced with new posts on new pads. The crawlspace is checked for damp while we are in it.

Get a free quoteSee an example project

Settlement and piers

  • Per pier$1,800 – $3,500+
  • One corner of the house, 3 to 4 piers$5,500 – $14,000+
  • One side of the house, 6 to 8 piers$11,000 – $28,000+
  • Whole house, 10 to 14 piers$18,000 – $49,000+
What is included

The footing rests on steel piers that bear on deeper, firmer soil. What goes in, and how deep, is written into the plan after a visit; an engineer’s design or a permit is added where the job needs one.

Get a free quoteSee an example project

Seismic bolting and bracing

  • Bolting and bracing, house about 1,200 sq ft$4,500 – $10,500+
  • Bolting and bracing, house about 2,000 sq ft$7,500 – $17,500+
  • Bolting and bracing, house about 3,000 sq ft$11,000 – $26,000+
What is included

From the crawlspace, the frame is bolted down to the foundation and short walls are braced with plywood. This reduces risk in an earthquake and promises nothing more. A permit may apply.

Get a free quoteSee an example project

Foundation drainage

  • Inside drain along one wall, about 30 ft, no sump pump$1,500 – $3,800+
  • Inside drain around the whole perimeter, with a sump pump$7,000 – $18,000+
  • Outside footing drain, one side about 30 ft$3,000 – $4,000+
  • Outside footing drain, whole perimeter$12,000 – $16,000+
What is included

Perforated pipe in gravel is laid along the footing, outside in a trench or inside along the wall, and leads to a sump or a safe outlet. Where the water enters decides which.

Get a free quoteSee an example project

Ranges are 2026 estimates, not quotes. Your written estimate is free and comes after we have seen the foundation.

Signs your foundation needs a look

Judge by pattern, not by a single hairline. According to HUD, shrinkage cracks are rarely serious, while minor settlement cracks cause harm mostly when they let moisture in over time. Combinations like these deserve attention:

  • A crack that is wider at one end, or one that zigzags through block or brick joints
  • Floors that slope, spring underfoot or feel spongy over the crawlspace
  • Doors and windows that bind, or a wedge of daylight at a frame
  • Dark, damp or soft-looking timber at the sill or the foot of a post
  • Standing water or soaked soil against the foundation after rain

Keep a record. Note where each sign is, put a coin next to any crack for scale, photograph it, and repeat in a few weeks. HUD says settlement happens slowly and a proper fix usually has time to be planned; an obviously leaning wall or a slope that is sliding is the exception.

When an engineer is involved

HUD’s rehab guide gives an order of work: a structural or geotechnical engineer who specializes in this field should be consulted about the cause of settlement, and experienced contractors then carry out repairs under that engineer’s direction. This is federal advice, not a Seattle rule. Seattle’s own pages involve engineers in two spots. An emergency repair permit needs an engineer’s letter confirming the emergency, and a house outside the city’s prescriptive retrofit planset needs an architect or structural engineer to produce its plans.

Engineering in Washington is a registered profession, and designing a repair for a building can fall under it. Contractors register separately with Labor and Industries, with exemptions. We provide no engineering. When you hire anyone, ask for their registration.

What Seattle’s housing means for foundations

Age profile of Seattle housing: 38 percent built before 1960, 30 percent before 1950, 33 percent in 2000 or later. The median build year is 1976, and the median owner-occupied home is valued at $938,600.

Apartment buildings hold a large share. About 43 percent of homes are one-unit homes, attached or detached, while about 51 percent are in buildings of five or more units, so this site speaks to house owners. Age alone cannot tell you what lies under a house; the crawlspace or basement does.

Permits and critical areas in Seattle

SDCI, the city’s construction department, says most projects need a permit and that any work on load-bearing supports does, however small. The short list of jobs it says usually go without one carries a condition: it holds only when the site is not in an environmentally critical area (ECA).

SDCI’s ECA list covers landslide-prone areas (steep slopes and known or potential slides), peat-settlement-prone areas, liquefaction-prone areas, abandoned landfills, flood-prone areas, wetlands, riparian corridors and habitat areas, and the department publishes a map for checking a site. On a site with a steep slope, a known or potential slide, liquefaction, landfill or peat settlement, its permit pages call for a geotechnical report whenever foundations are altered.

Foundation repair can use the quicker subject-to-field-inspection permit only if the foundation is not a retaining wall, stands no more than 4 feet from the bottom of the footing, keeps the same footprint and height, and sits outside an ECA. Tip 316 adds that foundation repair with pin piles gets plan review. Rules change, so confirm the current pages with SDCI for your address.

Our process

01

Look at the house

We listen first: what you saw, where, and for how long. Then comes the inspection: under the house or in the basement, along the foundation walls, at the floors above and around the outside gutters and soil.

02

Find the cause

Symptoms are cracks, slopes and damp. Causes are soil, water, rot and missing connections, each calling for a different repair, and we identify the cause before any method is picked.

03

Plan the repair

Expect plain-language options, notes on any permit or engineer involved, and a scope in writing. A design set by the city or an engineer takes precedence over ours.

04

Do the work

The job follows the written scope. We protect the work area and tell you straight away about anything unexpected we uncover.

05

Clean up

Spoil and debris leave with us. We tidy the area and walk you through what was done and what to keep an eye on.

What changes the cost

The written quote reflects what the house is doing, so these are the points that move it:

  • Whether one corner or the whole perimeter is involved
  • Room to work: crawlspace headroom, space to dig beside the footing
  • The soil and slope of the lot, which bear on the method
  • An engineer’s design or a permit, where the city or the problem calls for one
  • The amount of damaged wood that must be replaced
  • The count of piers, posts, bolts or feet of drain
  • Fences, patios or planting that have to be moved and put back

Service area

We serve Seattle, Bryn Mawr-Skyway and White Center. The latter two have their own pages and sit in King County’s unincorporated area, where the county issues permits. Ask about any other address.

Frequently asked questions

How much does foundation repair cost?

The quote reflects the size of the problem and the conditions on site: how much of the house is affected, how easily the footing can be reached, the soil, whether an engineer or permit is involved, how much wood has to be replaced and how many piers, posts or feet of drain the job needs. It is written and follows a visit.

Is a crack in a foundation something to worry about?

A thin shrinkage crack on its own is no cause for alarm, going by HUD’s description of such cracks as rarely serious. A crack that tapers, runs horizontally or keeps growing is worth an inspection.

Do I need a permit in Seattle?

SDCI says work on load-bearing supports needs a permit at any size, and that its list of jobs usually exempt does not hold on an ECA site. Put your project to SDCI directly; if we think one applies we will say.

Do I need an engineer?

Possibly. HUD recommends consulting one on the cause of settlement, and SDCI asks for an engineer’s letter on emergency repair permits. If your job looks like one that needs it, we will tell you.

Can I stay at home during the work?

Staying put is sometimes possible, depending on the work. Exterior digging or piers disturb access and add noise, whereas work under the floor is out of sight. We settle this when agreeing the scope.

Will my insurer pay for foundation repair?

Your insurer decides whether foundation damage is covered. Policy wording and the cause of the damage matter, so ask before work begins and hold on to dated photographs.

Request a free foundation repair quote

Tell us where the problem is and what it looks like: cracks, sloping floors, sticking doors, damp or soft wood. We'll get back to you soon with an estimate or any questions we have. Estimates are free and there's no obligation.

Call (206) 717-8636

Call (206) 717-8636